

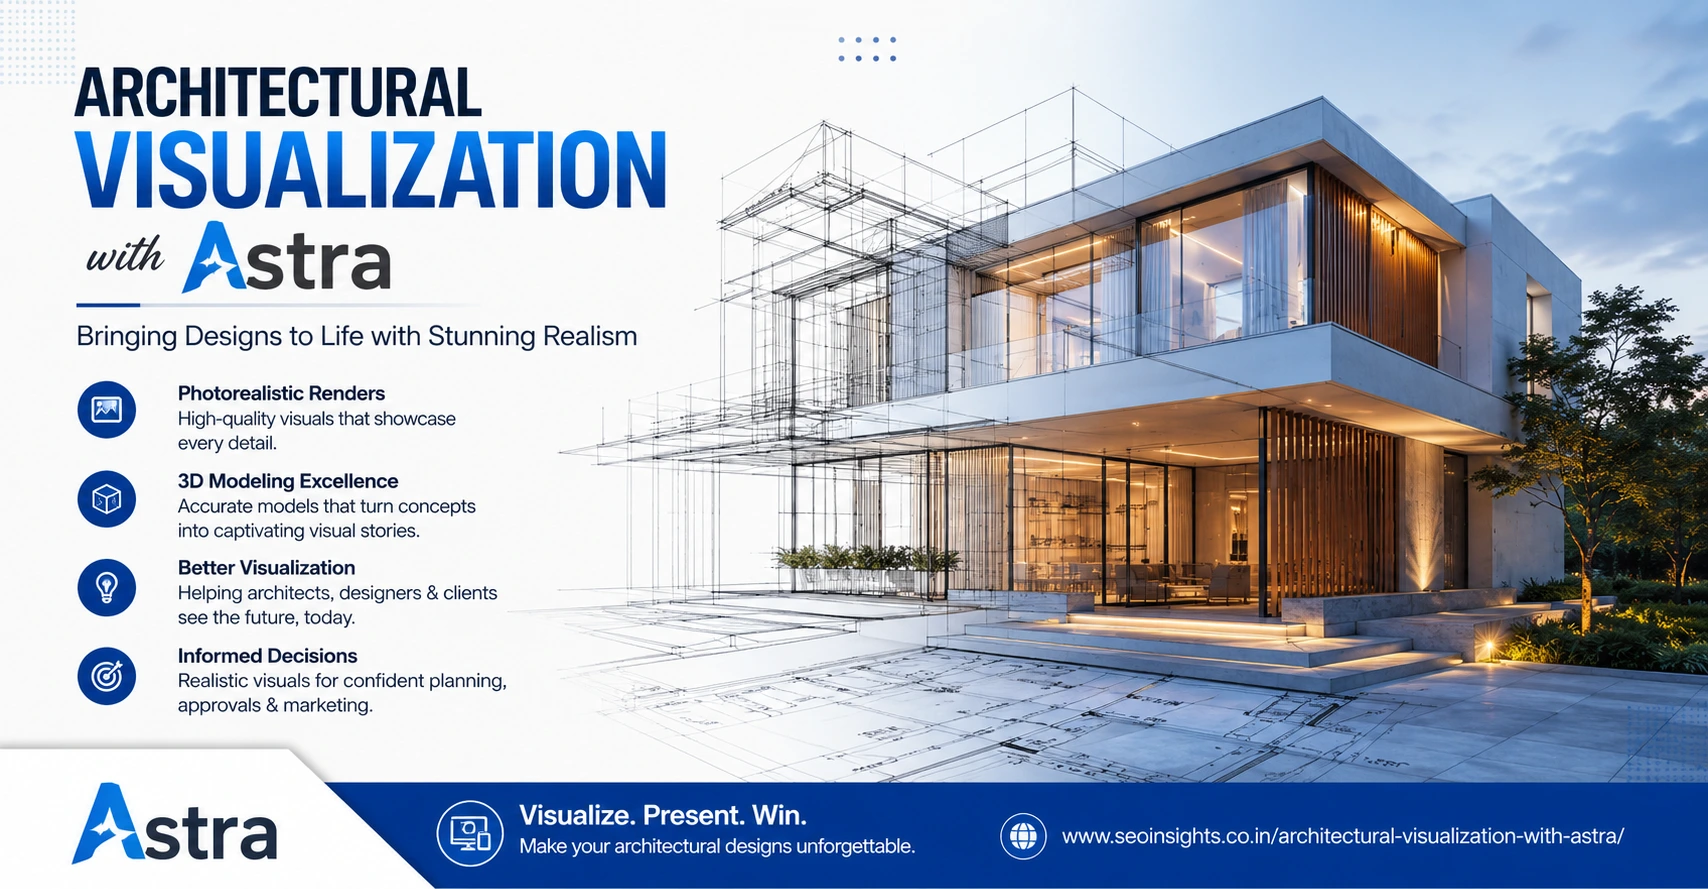
Architectural Visualization with Astra: From a Simple Idea to a 3D Walkthrough
Imagine telling an AI what your dream house should look like.
You describe the number of rooms, the style of the building, the relationship between indoor and outdoor spaces, and even the small details that make the house feel lived in.
Now imagine taking that idea beyond a picture and exploring it through camera movements and an interactive 3D environment.
That is where architectural visualization with Astra becomes interesting.
A recent OpenAI example demonstrates how Astra was used to design a house, refine everyday architectural details, and explore the result through Blender camera tours and an Unreal Engine 5 walkthrough.
For architects, designers and even beginners, the important lesson is not simply that AI can create attractive images. The bigger opportunity is using AI as part of a workflow that moves from idea → design → 3D scene → visual exploration.
What Is Architectural Visualization?
Architectural visualization is the process of representing a proposed building or space visually before it is constructed.
It can include:
- Exterior 3D renders
- Interior visualization
- Floor-plan visualization
- Camera tours
- Animations
- Interactive walkthroughs
- Virtual reality experiences
Traditional architectural visualization often relies on 3D modelling and rendering software. Modern workflows can add AI to the earlier stages of planning, experimentation and refinement.
This is where Astra can become useful.
What Makes Architectural Visualization with Astra Different?
Think about designing a house in the traditional way.
You might begin with sketches, move into CAD or BIM software, build a 3D model, create materials, establish lighting, position cameras and finally render the project.
Every change can require additional work.
With an AI-assisted workflow, the early design conversation can happen much faster.
You can describe an idea, examine possibilities and refine the concept before spending significant time polishing the final 3D environment.
The Astra example takes this idea further by combining AI-assisted development with established 3D tools rather than treating AI as a replacement for the entire architectural pipeline.
How Astra Can Fit Into an Architectural Workflow
The easiest way to understand the process is to follow a fictional project.
Imagine that an architect wants to explore a compact modern house with a central courtyard.
Step 1: Start With the Architectural Idea
The process begins with a clear description.
For example:
“Create a compact two-storey house organized around a small internal courtyard, with large windows facing the garden.”
The goal at this stage is not to specify every technical measurement.
Instead, describe the design intention.
Mention:
- Building type
- Number of floors
- Room requirements
- Architectural style
- Indoor-outdoor relationship
- Important design features
A better brief gives the AI a better starting point.
Step 2: Refine the Everyday Details
A house is more than walls and windows.
People need places to walk, sit, cook, work and store things.
This is where architectural visualization becomes more interesting.
Instead of stopping at the overall shape, refine practical details:
- Where does the entrance lead?
- How does someone move between rooms?
- Where does natural light enter?
- How does the courtyard connect to the living space?
- Where should furniture be positioned?
- What should be visible from the main window?
This turns an attractive concept into something that begins to feel like a real environment.
Step 3: Build and Refine the 3D Scene
Once the design direction is established, a 3D environment can be developed.
Tools such as Blender are particularly useful here because they provide a professional environment for modelling, cameras, materials, lighting and animation.
In the Astra architectural visualization example, Blender was used as part of the workflow for camera exploration.
The important point is that AI and 3D software can play different roles.
AI can help with thinking, planning, coding and iteration, while dedicated 3D software handles the visual environment.
Why Camera Tours Matter
A single architectural image shows only one viewpoint.
A camera tour tells a story.
Imagine entering the house.
The camera approaches the front door, moves into the living area, turns toward the courtyard and then reveals the connection between the interior and garden.
Suddenly, the viewer is not merely looking at architecture.
They are experiencing it.
Camera movement can help answer questions that a static render cannot:
- How does the space flow?
- What does a visitor see first?
- Does the courtyard become a visual focal point?
- How does one room connect to another?
- Does the building feel open or enclosed?
This is why the Blender camera-tour element of the Astra workflow is significant.
Taking the Experience Further With Unreal Engine 5
The next step is moving from a rendered scene toward an interactive experience.
Unreal Engine 5 can be used to create real-time 3D environments where viewers can explore a space rather than simply watch a predetermined animation.
In the documented Astra example, the architectural project was explored through an Unreal Engine 5 walkthrough.
For a property developer, this could mean allowing a prospective buyer to explore a virtual home before construction.
For an architect, it could provide another way to communicate spatial relationships to a client.
For an interior designer, it could help demonstrate how materials, furniture and lighting work together.
A Simple Example for Beginners
Suppose you want to visualize a small three-bedroom home.
Instead of beginning with:
“Make a beautiful house.”
Create a more useful brief:
Project: Three-bedroom contemporary home
Site: Urban residential plot
Style: Clean modern architecture
Key feature: Central courtyard
Living area: Connected to outdoor space
Lighting: Abundant natural daylight
Experience: Calm, warm and practical
You can then progressively refine the design.
Ask questions such as:
- What should the main entrance look like?
- How should the courtyard connect to the living room?
- What would the house look like from the street?
- Which camera angles best explain the design?
- How could the walkthrough introduce the house naturally?
This approach is much more productive than repeatedly asking for random visual variations.
Practical Tips for Better Astra Architectural Visualization
-
Start With a Story
Don’t begin with technical jargon.
Describe how people will use the building.
A house designed around family interaction requires a different visual story from a private retreat.
-
Give Astra Constraints
Good architectural ideas need boundaries.
Include the approximate number of rooms, floors, important spaces and design priorities.
Constraints make experimentation more meaningful.
-
Refine One Problem at a Time
Don’t change the entire house in every iteration.
First improve the layout.
Then examine materials.
Then lighting.
Then camera positions.
This makes it easier to understand which change actually improved the result.
-
Think Like a Photographer
A technically correct model can still produce a poor visualization.
Consider:
- Camera height
- Field of view
- Composition
- Leading lines
- Natural light
- Foreground and background
- Human scale
Architectural visualization is partly about how the building is seen, not just how it is modelled.
-
Use AI as a Collaborator, Not the Final Authority
AI-generated suggestions should be reviewed.
Architectural decisions still need human judgment, especially when dimensions, building regulations, structural requirements, accessibility or construction feasibility matter.
The visualization should communicate a design—it should not automatically be treated as construction documentation.
What Can Beginners Learn From the Astra Workflow?
The most valuable lesson is that AI does not have to replace existing creative software.
Instead, it can sit alongside it.
A modern workflow can look something like this:
Idea → AI-assisted planning → 3D development → Camera exploration → Real-time walkthrough
That combination is more powerful than treating architectural AI as nothing more than an image generator.
It also opens the door for beginners who may not initially know every technical detail of a traditional visualization pipeline.
Key Takeaways
- Architectural visualization with Astra combines AI-assisted development with established 3D workflows.
- Astra has been demonstrated in a house-design workflow involving Blender camera tours and Unreal Engine 5.
- Start with a clear architectural story rather than a vague request for a “beautiful building.”
- Refine practical details such as movement, lighting, views and the relationship between spaces.
- Blender can be used to develop and explore the 3D environment and camera work.
- Unreal Engine 5 can take the experience toward interactive real-time walkthroughs.
- AI can accelerate exploration, but professional architectural decisions still require human review.
Frequently Asked Questions
-
What is architectural visualization with Astra?
Architectural visualization with Astra refers to using Astra as part of an AI-assisted workflow for exploring and developing architectural ideas and connecting those ideas with 3D visualization tools. A recent example combines house design with Blender camera tours and an Unreal Engine 5 walkthrough.
-
Can Astra create a complete architectural project?
Astra can assist with aspects of the design and development workflow, but an AI-assisted visualization should not automatically be considered a complete professional architectural project. Detailed architectural, structural, regulatory and construction decisions require appropriate professional tools and human expertise.
-
Is Blender required for architectural visualization with Astra?
Not necessarily for every AI-assisted architectural task. However, Blender is useful when you want to develop a 3D environment, work with cameras or create a more structured visualization workflow. The documented Astra example specifically uses Blender camera tours.
-
Why use Unreal Engine 5 for architectural visualization?
Unreal Engine 5 can provide a real-time 3D environment, making it possible to experience an architectural space through an interactive walkthrough rather than relying only on static images.
-
Is Astra useful for beginners in architectural visualization?
It can be useful for beginners because AI-assisted workflows can help with idea development, experimentation and technical exploration. Beginners should still learn fundamental concepts such as architectural scale, composition, 3D modelling, materials, lighting and camera placement.
Conclusion
Architectural visualization is changing from a process focused mainly on producing a final picture into a broader experience of designing, exploring and communicating space.
That is what makes architectural visualization with Astra worth watching.
The interesting part is not simply asking AI to produce an image of a building. It is the possibility of taking an architectural idea, refining its details, developing a 3D environment, exploring different viewpoints and eventually walking through the space.
The Astra example demonstrates this direction by connecting house design with Blender camera tours and an Unreal Engine 5 walkthrough.
For beginners, the lesson is simple: start with the architectural story, use AI to explore the possibilities, and use 3D tools to turn the idea into an experience.
That combination could make architectural concepts easier to understand long before the first brick is laid.